
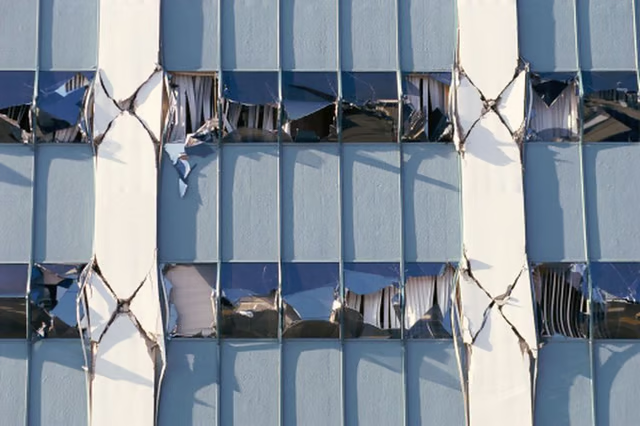


Architects design buildings to handle seismic effects, sustaining an acceptable damage level.
Weight & Height
The lighter the building, especially toward the top, the more resistant it is against seismic effects. Earthquake protected structures have lightweight roofs and lighter floors, walls and partitions on upper levels. Restrictions in some areas limit the height a buildings can reach, due to deaths caused by falling debris in the past.
Base Isolation
Earthquake proof buildings use base isolation to separate the structure from the seismic waves. This means that the base is flexible, made from a material such as rubber, and surrounded by a moat. The base shifts with the wave while the main structure remains steady. The base isolation system consists of two parts: the isolation units that separate the base from the structure and the isolation components that connect the isolation units and the rest of the building.
Reinforced Structures
Some earthquake resistant buildings use steel reinforcements, called reinforced masonry, either embedded into the mortar joints of masonry or inserted into holes and filled with concrete or grout. In California, this practice has been mandatory since the 1933 Long Beach earthquake. An alternative reinforcement method is reinforced concrete. This involves the addition of steel reinforcement bars (rebars) or fibers into concrete, therefore strengthening an otherwise brittle material. Beams, columns, floors and bridges use this method.
Prestress
Prestressing requires deliberately creating irreversible stress points on a building to help it withstand seismic stress. Prestressing can involve pre-compression (using the structure's own weight), pre-tensioning (using high strength tendons) or post-tensioning (using either high strength bonded or unbonded tendons). One type of reinforced concrete is prestressed concrete. Added to beams, floors or bridges, this concrete withstands tension longer than normal reinforced concrete.
The Drip Cap
- Earthquakes destroy homes and commercial buildings, taking lives and costing huge amounts in repairs.
- The development of earthquake engineering hopes to counter this.
- Earthquake proof buildings use base isolation to separate the structure from the seismic waves.
- An alternative reinforcement method is reinforced concrete.
- This involves the addition of steel reinforcement bars (rebars) or fibers into concrete, therefore strengthening an otherwise brittle material.