


Interior Design
Beginning in the 1940s, more homes began to include wall-to-wall carpeting, breakfast nooks and family rooms. The centerpiece of a living room changed from the fireplace to the television, as TV became popular in the 1950s. Hardwood flooring was replaced by checkerboard vinyl in the 1950s. Other features of the 1940s and 1950s included all-new fitted kitchens and combined eating and living areas in living rooms.
Exterior Features
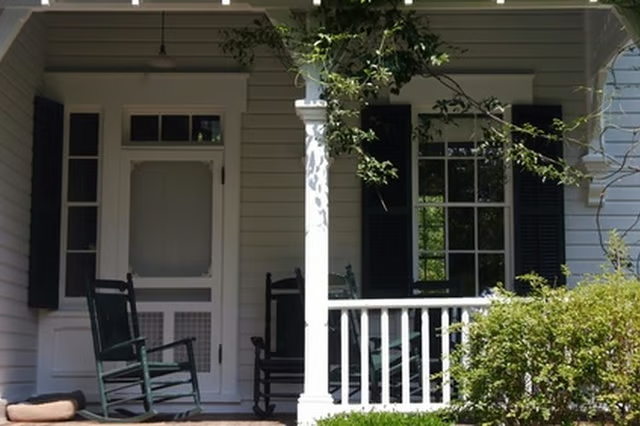
The size of lots decreased after the war to accommodate more homes during a period of rapid growth. The attached garage emerged as a new, standard feature. By 1950, 45 percent of all new homes included an attached garage or carport. Meanwhile, the front porch declined in popularity during the century's middle decades, partly because of the reorientation of family entertainment from outdoor leisure to indoor television watching.
Furniture
The large phonograph machine, the television and brightly colored furnishings were typical of the 1940s and 1950s. Formica worktops, painted cupboards and chrome appliances appeared during this time. New materials, such as foam rubber, changed the appearance and design of furniture and popularized low-slung armchairs and recliners.
Architectural Design
Much of the suburbanization that took place during these decades was driven by the proliferation of tract homes, houses built cheaply, quickly and uniformly. Assembly-line manufacture and the use of prefabricated building materials made tract home construction possible. The "ranch house" style typified this architectural trend. Ranch houses, pioneered by Cliff May, originated in California and spread throughout the country. The Cape Cod house was another architectural model that became popular. Cape Cod homes were based on a classical New England style, featured living rooms, dining rooms and attached garages, and were used as the basis for some planned communities, such as Levittown. Split levels (or "raised ranches") were another popular architectural model.