


Design Alternatives
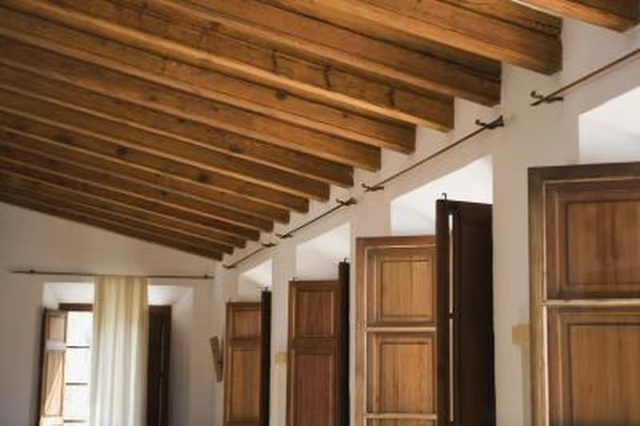
Certain roof designs don't require tie beams. Flat roofs and shed roofs are the most notable examples. In flat and shed roof designs, solid planks or beams called joists run between opposite walls and often form the installation surface for both the ceiling covering and roof covering materials. This inherent feature practically ensures that flat and shed roof structures have open-ceiling interiors.
Gusset Plates
Gusset plates offer an alternative to tie beams in roofing. The term gusset plate refers to a sheet material, such as plywood or metal, that attaches to the face of adjacent rafters, usually near the roof's peak. Therefore, gusset plates are often triangular or trapezoidal. Like collar beams, gusset plates join opposite rafters and brace them against the thrust. Similarly, gusset plates interfere with an open-ceiling design.
Structural Ridge Beams
Constructing the roof's ridge with a structural beam, such as an engineered beam or solid timber, sometimes eliminates the need for collar ties or tie beams. In many cases, the beam bears the full load of the roof, allowing you to run rafters from the beam to surrounding walls without bracing or crossbeams. You should consult an architect or engineer to determine if this option is suitable for your project.
Brackets and Braces
Engineers and architects occasionally substitute wall-mounted plates, brackets or braces for tie beams. Don't look for these types of construction connectors at the local hardware store; they're usually project-specific, with specifications designed by the engineer or architect. Custom connectors typically mount to the tops of load-bearing walls, across the wall's center or at corners. Custom brackets and braces are particularly useful as tie beam substitutes in complex roof structures, such as large hip and valley roofs with cathedral ceilings.
Flitch Plate Beams
Flitch plate beams consist of steel plates laminated between lumber beams. Builders occasionally apply flitch plates to rafters. In a flitch plate rafter, an upside-down, V-shaped plate is sandwiched between two sets of rafters. The plate braces the rafter against thrusting force and serves as a central nailing surface, a sort of ridge board, for additional framing members.
Cables
Steel cables are often substituted for lumber collar ties. The cables typically connect to framing materials via specialized hooks, brackets or turnbuckles. Depending on your project's design, the cables can span between the bottoms of rafters, like ceiling joists, or near the roof's peak, like collar beams.