
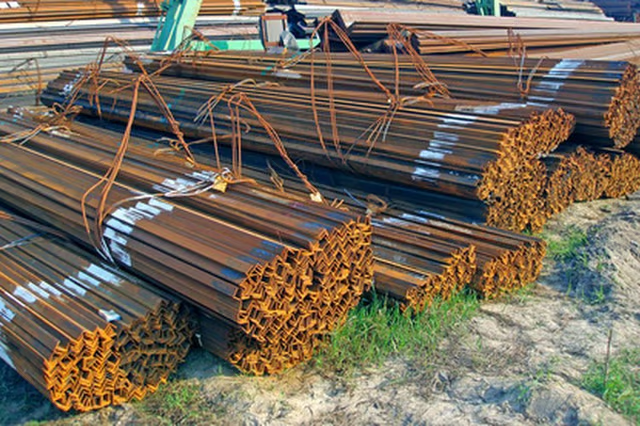
It is also impervious to insect infestation.
Allowable Spans
The formula for figuring the allowable span, or distance between, for steel beams takes into account a great many factors. Some of the items included in these calculations are the number of floors in the structure, the type of sub-flooring the columns used to support the beams rest on and the load limit of the beam.
Steel Beam Standards
The standards for structural steel beams were developed by the American Iron and Steel Institute. A floor live load weight of 40 lbs. per square foot on the first supported level and 30 lbs. per square foot on any additional levels is used to determine allowable spans. This guideline is intended for designers and architects to use when designing a structure.
Calculating Weight Limits
When calculating steel beam spans, the allowable load weight must also include the weight of the beams and any columns. Additionally, the load weights of upper floors must also include load-bearing walls. Roofing is generally not considered in these calculations.