


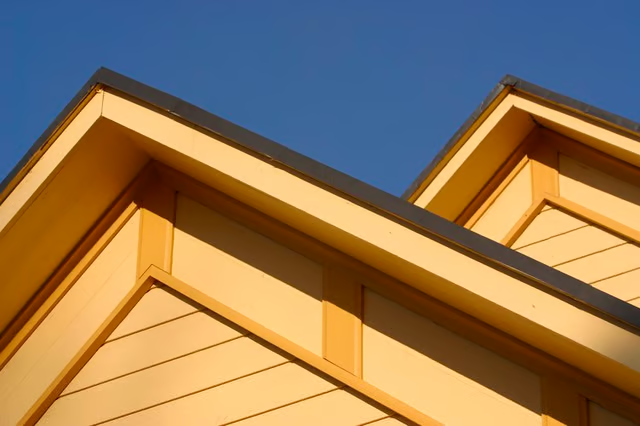
The point at which the joist meets the exterior walls of the building leaves a gap that is open to the outside environment. This gap is sealed from the outside during the final stages of the building project. The open section that runs horizontal to the ground is covered and sealed with a soffit and the end of the joists are covered by fascia. Another common term for the soffits on a building is eaves. Proper planning is vital to order the required amount of material. The procedure of measuring the edge of the roof is not complicated and you can perform it physically with a tape measure or on building plans by measuring the length around the perimeter using a scale model. You can measure the amount of soffit required based on the amount of fascia needed.
Things You Will Need
-
Calculate the perimeter of the building using the measurements taken with a tape measure and a helper. Measure the distance of each part of the roof. The fascia of the roof is the piece of wood or siding that seals the end of the supports. If measuring the distance from a scale drawing, obtain the final distance by using the correct conversion factor.
-
Check the perimeter size by taking the raw dimension of the building and adding the number of feet to obtain the extended area of the roof at the corners of the structure.
-
Calculate material required for the soffit. The amount of soffit material required will equal the amount of fascia with the addition of the area of each corner on the building.
-
Report the length of fascia in the widths you need. Typical widths of fascia are 6 and 8 inches. As a rule of thumb, always order 10 percent more material than calculated to ensure you have enough material.
-
Report the amount of soffit required as the number of squares required. The number of squares will depend on the width of the soffit material. Order 10 percent more than required to allow for mistakes. The soffit is always measured in area units.
The Drip Cap
- The final phase of building or replacing a roof is affixing the soffit and fascia to the edge of the roof.
- Typical widths of fascia are 6 and 8 inches.
- As a rule of thumb, always order 10 percent more material than calculated to ensure you have enough material.
- Report the amount of soffit required as the number of squares required.