


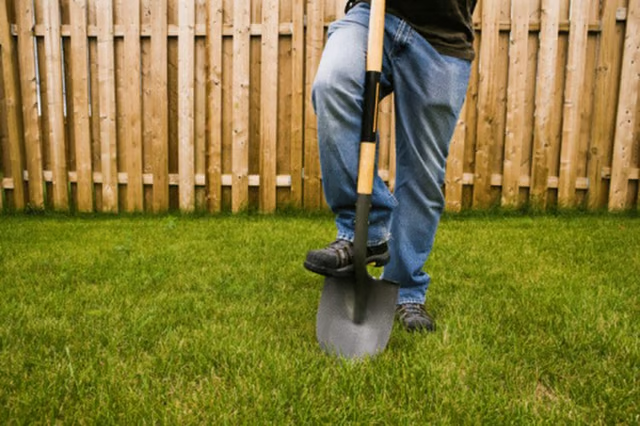
The type of soil you are digging also will influence variations in footing design. Getting your footings right the first time is necessary because they are hard to change once the structure is built on top.
Things You Will Need
-
Calculate how deep to make your footings. They must be 6 inches deep for every 3-foot-3-inch height of wall of a single-skin (one course of bricks thick). For example, make the footings 12 inches deep for a 6-foot-6-inch high wall. If you are building a double skin wall (two courses of bricks thick with a gap for insulation in between), dig the footings 10 inches deep for every 3-foot-3-inch height of wall.
-
Add another 4 inches to the depth of your footings if you are digging in clay soil.
-
Calculate the width of the footings. Add 12 inches to the width of the wall you are building to figure the width of the footings to dig.
-
Dig the footings wider if you are digging in sandy or loose soil. Add 16 inches to the width of the wall you are building to get the width of the footings to dig.
-
Measure out the area of the footings on the ground using a measuring tape. Mark out the footings using wooden or metal pegs (of about 6 inches long) and string. Orange string is more visible. Drive a peg into the ground at the exact corner of your footing and tie the string around it. Lead the string, still attached to the peg, to another corner of your footings and drive another peg into the ground. Tie the string around it. Ensure the string is pulled tight and straight. Continue setting up pegs around the perimeter of the footings and attaching string to mark the exact shape of your footings.
-
Cut the soil using the spade. Do this repeatedly, following along the line of the string and digging directly beneath it.
-
Dig out the footings to the required depth in the shape of the string area. Dig so that the trench has a flat bottom and vertical sides. The footings now are ready to be concreted.
The Drip Cap
- No matter what permanent structure you are building, you will need to dig footings to correct specifications.
- The type of soil you are digging also will influence variations in footing design.
- Dig the footings wider if you are digging in sandy or loose soil.
- Add 16 inches to the width of the wall you are building to get the width of the footings to dig.
- Drive a peg into the ground at the exact corner of your footing and tie the string around it.
- The footings now are ready to be concreted.