


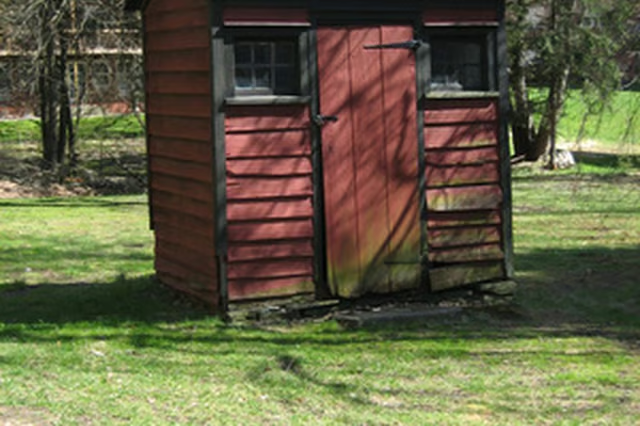
This vent system design relies on an airtight outhouse with only one way for air to enter the interior, usually through a wall vent toward the top of outhouse where wind is most likely to pass through.
Things You Will Need
A Simple Air Flow Vent System
-
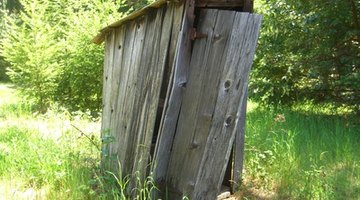
Create an airtight outhouse by sealing windows and installing a latch that allows the door to close tightly.
-
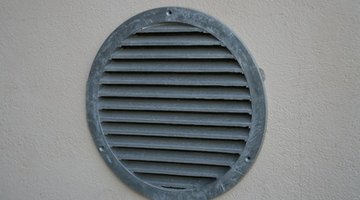
Install a free flowing air vent—at least 100 square inches in size—in the top portion of the outhouse wall, allowing outside air to come in.
-
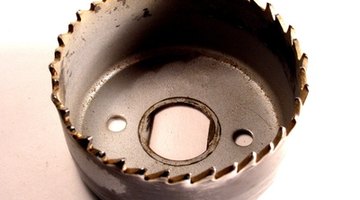
Cut a circular hole in the flat surface behind your toilet seat. Make the hole slightly smaller than the diameter of your 4-inch vent pipe. Cut a hole through the ceiling and roof that is slightly larger than the diameter of the vent pipe. The pipe will run from the lower hole through roof extend 3 feet beyond the roof.
-
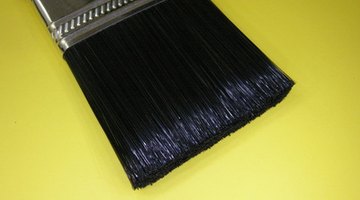
Paint the top 3 feet of your vent pipe black. Black attracts the sun which warms the top of the pipe. This creates air flow by convection; warm air will force itself up through the vent pipe followed by odorous, gaseous air from the pit, through the toilet seat. On a hot day you might feel a breeze inside the the outhouse when there is no breeze outside.
-
Slide the vent pipe in place by putting it through the roof first and setting it on the smaller hole near the toilet seat. Finally caulk around the pipe and any other cracks or holes in your outhouse.

The Drip Cap
- Put an end to smelly outhouses with a well designed vent system.
- This vent system design relies on an airtight outhouse with only one way for air to enter the interior, usually through a wall vent toward the top of outhouse where wind is most likely to pass through.
- Cut a hole through the ceiling and roof that is slightly larger than the diameter of the vent pipe.
- Paint the top 3 feet of your vent pipe black.