
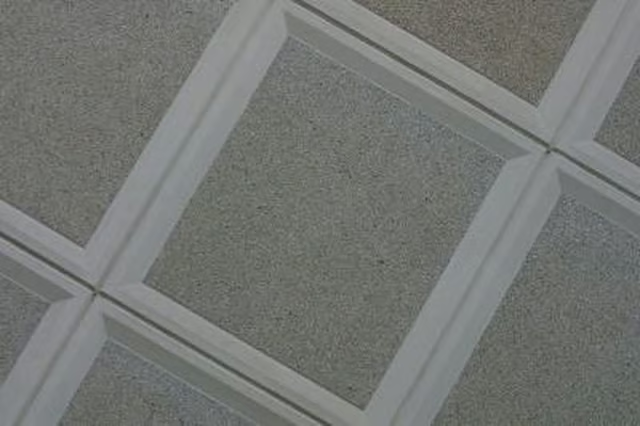


Conventional Installations
Most modern drop ceilings are designed to have a 3-inch space between the tracking grid and the rafters. Some older systems require extra maneuvering room. The 18-inch tiles in these systems require at least 20 inches above the tracking grid, and 2-foot-square panels require an even larger space.
Minimum Distance
Although most modern drop ceilings call for at least a 3-inch space, it is possible to install them with as little as a half-inch of space. One row of track can be installed at a time, with the ceiling tiles fitted into that track before the next row is installed. This system is not recommended, however, because it makes the future removal of an individual tile impossible. Any changes to obscured pipework or wiring or any leak repairs require a complete removal and replacement of the drop ceiling, tracking and all.
Practicalities
The smaller the work space, the more confined the installer is while hanging a drop ceiling. Awkward conditions translate into longer job times. Unless the rafters are particularly low and therefore demand as small a void as possible to maximize ceiling height, there is seldom a reason to work with minimal clearances. Additionally, working in an unnecessarily confined space increases the probability of accidental damage to the tiles, which are easily scratched. Tile replacement adds to the cost of your project.
Other Considerations
Incandescent lights create heat as a byproduct of their normal function. If recessed lights -- commonly called can lights -- are to be used, observe the manufacturer’s instructions regarding the minimum amount of clearance required for air circulation around the units. Armstrong World Industries Inc., a supplier of ceiling materials, recommends a clearance equivalent to the height of the light plus 2 inches. Cans specially designed for use in confined spaces are available. With the phasing in of compact fluorescent bulbs, this consideration is becoming less of a design factor.
Municipal codes often mandate minimum ceiling heights. Check the codes in your city before you start any project that lowers a pre-existing clearance.