


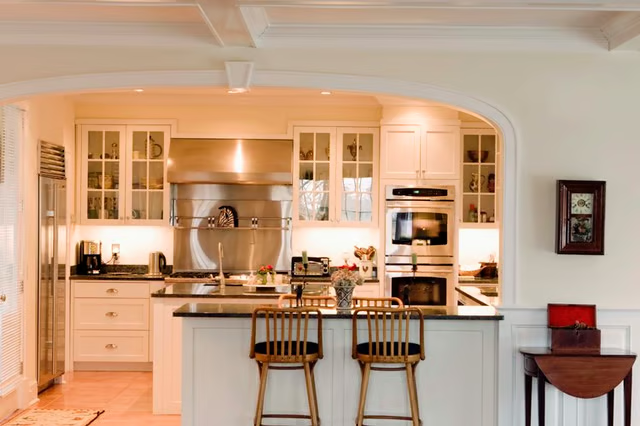
The kitchen gets more light and air through the new opening, and adults working there can feel more connected with activities in the rest of the house, whether enjoying a party or keeping an eye on kids playing in another room. This popular modern upgrade is not difficult to do.
Things You Will Need
-
Verify with an engineer, architect or builder that the wall you are breaking through is not a load-bearing wall. If it is, this is a more complicated project, and you will likely need professional help. If the wall is not load-bearing, decide where you want the opening and its dimensions. Mark on the wall a space about 3 inches larger than the finished dimensions on each side, to allow for the new opening's frame.
-
Cover floors and furniture on both sides of the wall with drop cloths to shield them from dust. Break some exploratory holes through the wall with a hammer to see if there are electrical wires or plumbing that need to be relocated. If so, consult with an electrician or plumber. If not, remove all the plaster or sheetrock within the area of your opening. Expose the studs (vertical beams inside the wall) completely.
-
Remove the studs within your future opening. Saw through wooden studs with a handsaw or power tool such as a jigsaw. Cut through metal studs with tin snips.
-
Build a square or rectangular frame the size of the finished opening with the lumber. Then insert it into the wall, screwing it into the ends of the existing studs at top and bottom. If the frame doesn't match up with existing studs at the sides, fill in the space with small blocks of wood attached to the studs. Then screw the frame to the blocks. Or, you could make the frame's width the same as the horizontal distance between the left and right studs to avoid this extra step.
-
Add sheetrock or new plaster to fill in the gaps between the frame of the new opening and the broken parts of the old wall. Refinish as desired.
The Drip Cap
- Opening up a kitchen wall can make your home more liveable, as the opening connects one of the main work spaces in your home with another part of your living space.
- If the wall is not load-bearing, decide where you want the opening and its dimensions.
- Saw through wooden studs with a handsaw or power tool such as a jigsaw.
- Then insert it into the wall, screwing it into the ends of the existing studs at top and bottom.