


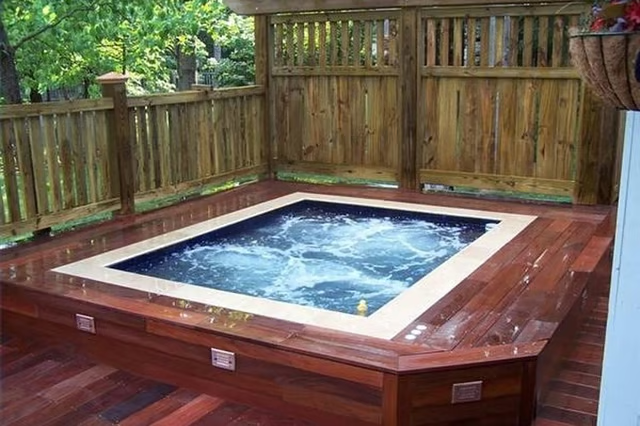
If you are in the market for a new hot tub, shop around until you find the one suitable for you. With so many to choose from, you are bound to find a hot tub to your satisfaction. If you are considering building a wood frame around your hot tub, it's not a difficult procedure, any homeowner can learn. With a few basic steps, and a few easy to use tools, you can construct a frame and hot tub base to add charm and aesthetics to your home.
Things You Will Need
-
Mark off an area where you will build your hot tub frame. Measure two sides 7 feet and two sides 6 feet. Of course it will depend on the size of your hot tub, but use these measurements for the sake of this article. Snap a line to make sure the lines are straight.
-
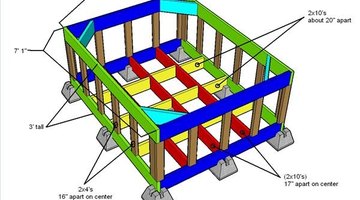
Place a concrete pier in each corner, one on each side, and one in the center, for a total of nine piers. Build a frame around the bottom using 2-by-10 boards cut to size. Insert them in the concrete pier slots. Nail the corners together using 16-penny nails.
-
Construct a base using 2-by-10 boards criss-crossed and nailed together at the connections. Insert the edges into the concrete piers when one is available. If there is not a pier slot at the end of a board, nail it to the end of another board.
-
Install the baseboards between 17 inches and 20 inches on center. Thoroughly secure them to the frame for maximum support.
-
Cut 22 2-by-4 boards 3 feet each and nail them vertically around the bottom plate 16 inches on center. Nail two boards at each corner perpendicular to each other to form the corners.
-
Nail four 2-by-10 boards across the top of the vertical boards to create your top plate. Nail them together with 16-penny nails.
-
Place an 18 inch long 2-by-10 diagonal support at each corner. Nail them in place.
The Drip Cap
- Hot tubs are different then they were 40 years ago, when they were made from plaster, tile and wood.
- Hot tubs are found in any climate and are manufactured with built-in chairs, jets and drink holders.
- If you are considering building a wood frame around your hot tub, it's not a difficult procedure, any homeowner can learn.
- Nail the corners together using 16-penny nails.
- Insert the edges into the concrete piers when one is available.
- Cut 22 2-by-4 boards 3 feet each and nail them vertically around the bottom plate 16 inches on center.