
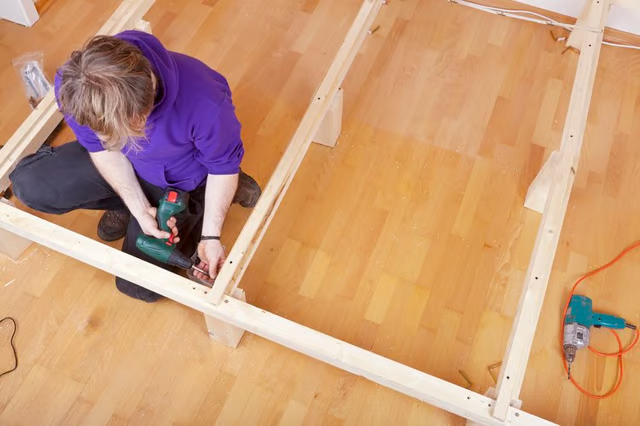


They must be sturdy and strong to hold up the goods without sagging or swaying. Build one 18 inches high, 4 feet deep and 8 feet wide to keep the cutting and labor to a minimum.
Things You Will Need
-
Place two of the 1½-by-3½-by-96-inch studs parallel to each other on a flat surface, standing on edge.
-
Place two 1½-by-3½-by-45-inch studs between them, flush at both ends, and one centered. Clamp the frame together using bar clamps.
-
Drill two holes using a 5/16-inch drill bit and drill/driver, evenly spaced, through the 96-inch studs, to penetrate into the ends of the 45-inch studs at each contact point. Countersink another hole into each existing hole to a depth of ½-inch using a ½-inch Forstner bit.
-
Insert 3-inch lag bolts into the holes. Drive the screws in with a 3/8-inch socket and ratchet to create a frame measuring 48 by 96 inches.
-
Cut the seven 1½-by-3½-by-17¼-inch studs to the desired height, if needed, with a miter saw. Leave them as-is for an 18-inch tall platform.
-
Place one 17¼-inch stud in each corner, with the flat side against the 96-inch studs. Place two of the 17¼-inch studs in the center corners, with one on each side of the 45-inch center stud, with the flat sides against the 96-inch studs. Place one stud centered on either side of the center stud.
-
Clamp the short studs to the frame. Drill through the frame and each leg with a 3/8-inch drill bit. Make three holes for each leg, evenly spaced in a triangle pattern. Countersink to a depth of ½-inch with a ½-inch Forstner bit.
-
Insert 3½-inch hex bolts in each hole. Place washers and nuts on the inside. Use the 3/8-inch socket and ratchet to tighten the bolts. Remove the clamps. Flip the frame upright on its legs.
-
Place the 3/4-by-48-by-96-inch piece of fir plywood on top the frame. Screw the plywood to the frame using 1½-inch screws. Space the screws 8 inches apart, 3/4 inch from the edge around the perimeter. Center the screws through the 45-inch center support.
The Drip Cap
- You can use wooden platforms for just about anything.
- They must be sturdy and strong to hold up the goods without sagging or swaying.
- Clamp the frame together using bar clamps.
- Place one 17¼-inch stud in each corner, with the flat side against the 96-inch studs.
- Place washers and nuts on the inside.
- Use the 3/8-inch socket and ratchet to tighten the bolts.
Check out this related video from Homesteady on Youtube.